
786 MANOR DR W, Dunedin, FL 34698
REQUEST A TOUR If you would like to see this home without being there in person, select the "Virtual Tour" option and your agent will contact you to discuss available opportunities.
In-PersonVirtual Tour
$ 589,000
Est. payment | /mo

3 Beds

2 Baths

1,252 SqFt


$ 589,000
Est. payment | /mo

3 Beds

2 Baths

1,252 SqFt

Key Details

Property Type Single Family Home

Sub Type Single Family Residence

Listing Status Active

Purchase Type For Sale

Square Footage 1,252 sqft

Price per Sqft $470

Subdivision Dunedin Manor Sub

MLS Listing ID TB8548245

Bedrooms 3

Full Baths 2

HOA Y/N No

Year Built 1955

Annual Tax Amount $5,554

Lot Size 7,405 Sqft

Acres 0.17

Lot Dimensions 70x107

Property Sub-Type Single Family Residence

Source Stellar MLS

Property Description

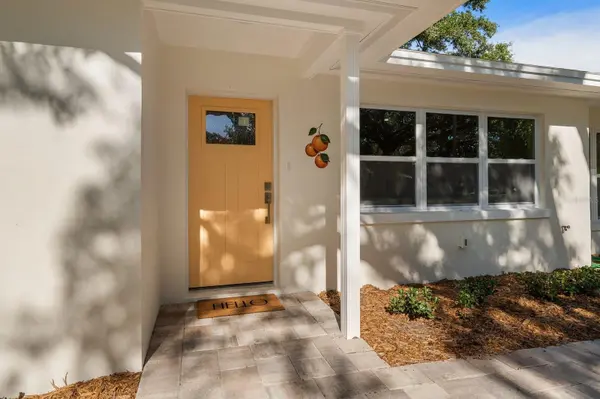
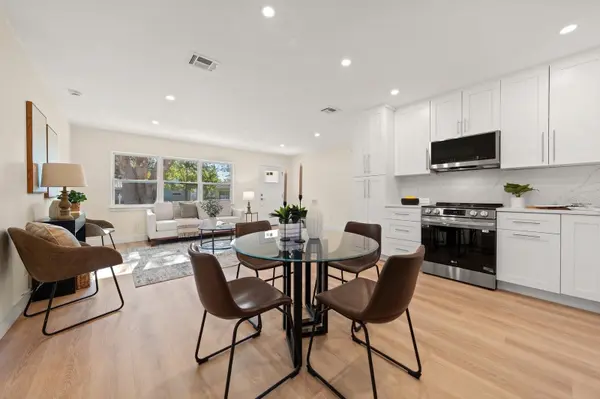
Practically a Brand-New Home in the Heart of Dunedin. Completely Renovated in 2026! Located in a golf cart-friendly area, this beautifully reimagined residence offers the Dunedin lifestyle everyone is looking for, just a short stroll from vibrant Main Street, while situated in a non-flood zone with NO HOA. This single-story 3-bedroom, 2-bath home has been renovated from top to bottom with quality, style and thoughtful attention to detail. The open-concept, two-way split floor plan feels surprisingly spacious from the moment you step inside, complemented by elevated finishes including luxury vinyl plank flooring, recessed adjustable LED lighting, stylish 2-panel interior doors, upgraded fixtures and ceiling fans, and an interior laundry area. At the heart of the home is a sleek, beautifully designed kitchen featuring 42-inch soft-close white Shaker cabinetry, luxury quartz countertops and backsplash, a large pantry with pull-out drawers, and an LG appliance package. The kitchen flows seamlessly into the main living and dining areas, creating an inviting space for both everyday living and entertaining. Privately positioned, the primary suite features a beautifully appointed en suite bath with an oversized walk-in shower accented by Seaside Blue subway tile, a custom vanity with quartz countertop, and a walk-in closet complete with closet systems. Two additional generously sized bedrooms share an updated guest bath with a tub/shower combination and large linen closet. The extensive renovation goes well beyond the finishes. Highlights include solid block construction, hurricane-impact windows and doors, a 2021 roof, new 200-AMP electrical panel, updated electrical and plumbing, freshly painted interior and exterior, and epoxy-coated garage flooring. Outside, a brick-paver walkway adds curb appeal, while the rear screened and covered patio provides the perfect place to unwind. The fenced backyard features PVC privacy fencing, lush landscaping and plenty of room to add a pool. And then there's the location. Enjoy easy access to Downtown Dunedin's boutique shopping, local breweries, waterfront dining, marina and the Pinellas Trail and with a golf cart-friendly location, experiencing everything Dunedin has to offer is even more fun. Beautifully renovated. Exceptional location. Move-in ready. There's nothing left to do but unpack and start living the Dunedin lifestyle. Crafted by one of Dunedin's Top Rated licensed contractors. The property also features the signature Dunedin Oranges painted by Anna Hamilton, a local artist.

Location

State FL

County Pinellas

Community Dunedin Manor Sub

Area 34698 - Dunedin

Direction W

Rooms

Other Rooms Florida Room, Great Room, Inside Utility

Interior

Interior Features Ceiling Fans(s), Eat-in Kitchen, Kitchen/Family Room Combo, Open Floorplan, Split Bedroom, Stone Counters, Walk-In Closet(s)

Heating Central, Electric

Cooling Central Air

Flooring Luxury Vinyl, Tile

Furnishings Unfurnished

Fireplace false

Appliance Convection Oven, Dishwasher, Disposal, Microwave, Refrigerator

Laundry Inside, Laundry Closet

Exterior

Exterior Feature Lighting, Rain Gutters, Sprinkler Metered

Parking Features Deeded, Driveway, Garage Door Opener, Parking Pad

Garage Spaces 1.0

Fence Vinyl

Utilities Available BB/HS Internet Available, Electricity Connected, Public

View Y/N No

Water Access No

Roof Type Shingle

Porch Covered, Rear Porch, Screened

Attached Garage true

Exposure East

Garage true

Private Pool No

Building

Lot Description City Limits, Landscaped, Level, Near Marina, Paved

Story 1

Entry Level One

Foundation Slab

Lot Size Range 0 to less than 1/4

Sewer Public Sewer

Water Public

Architectural Style Ranch

Structure Type Block,Stucco

New Construction false

Schools

Elementary Schools San Jose Elementary-Pn

Middle Schools Dunedin Highland Middle-Pn

High Schools Dunedin High-Pn

Others

Pets Allowed Yes

Senior Community No

Ownership Fee Simple

Acceptable Financing Cash, Conventional, FHA, VA Loan

Listing Terms Cash, Conventional, FHA, VA Loan

Special Listing Condition None

Virtual Tour https://floridavisualmarketing.com/786-Manor-Dr-W/idx

Stellar MLS
Listed by Katie Gawel COASTAL PROPERTIES GROUP INTERNATIONAL

Schools and Properties Nearby

Patsy DiGiacomo

Find out why customers are choosing LPT Realty to meet their real estate needs

+1(917) 417-0681

ptcomo@patcomofloridarealestate.com

1400 S International Pkwy, Lake Mary, FL 32746, USA

Learn More About LPT Realty

Name
Phone*
Message

Tour the Home

786 MANOR DR W