





5 Beds
3 Baths
4,192 SqFt
5 Beds
3 Baths
4,192 SqFt
Key Details
Property Type Single Family Home
Sub Type Single Family Residence
Listing Status Active
Purchase Type For Sale
Square Footage 4,192 sqft
Price per Sqft $214
Subdivision Golden Acres
MLS Listing ID TB8543601
Bedrooms 5
Full Baths 3
Construction Status Completed
HOA Y/N No
Year Built 1999
Annual Tax Amount $3,111
Lot Size 1.290 Acres
Acres 1.29
Property Sub-Type Single Family Residence
Source Stellar MLS
Property Description
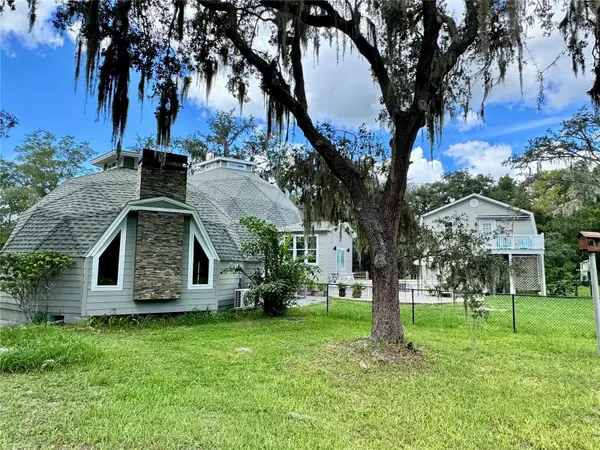
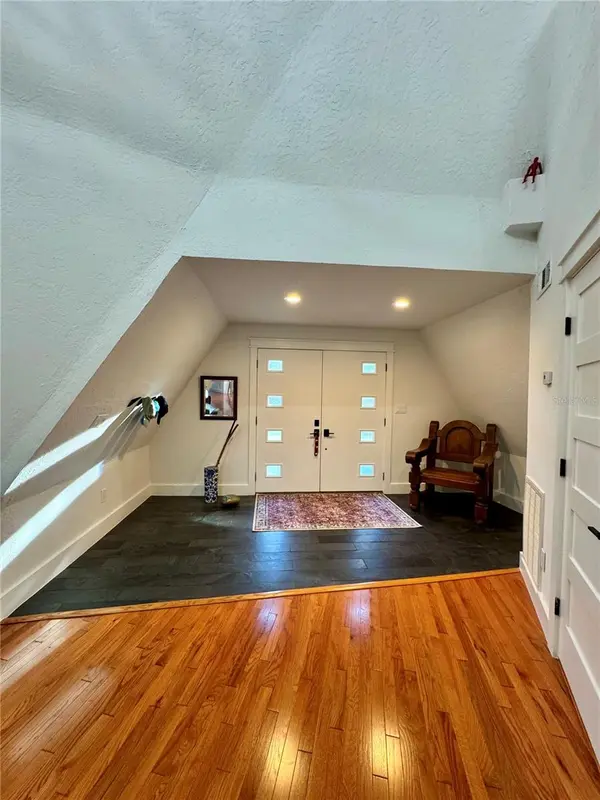
WHY A DOME? Geodesic architecture uses interconnected triangles to distribute structural loads efficiently, while its unique geometry creates dramatic, open living spaces. Here, soaring dome ceilings of approximately 20 and 30 feet, beautiful oak hardwood floors and an upstairs loft library create a truly memorable interior. Thoughtfully added CUPOLAS ON BOTH DOMES bring natural light into the home, enhancing its warmth and architectural beauty.
The spacious living room features a gas fireplace and peaceful conservation views. The beautifully remodeled kitchen is designed for entertaining, with granite countertops, a generous island with farmhouse sink, gas convection range, wine cooler and walk-in pantry. The main residence offers two downstairs bedrooms and a full bathroom, plus an upstairs primary suite with ensuite bath and adjacent loft library.
AND THERE'S MORE! Above the detached garage is an approximately 864-square-foot TWO-BEDROOM, ONE-BATH APARTMENT with its own full kitchen, living room, separate A/C system and outdoor deck with awning—ideal for guests or extended family. Below are TWO OVERSIZED GARAGE BAYS with approximately 8-foot doors and 9-foot ceilings, plus a separate WORKSHOP for hobbies, projects and storage.
MAJOR IMPROVEMENTS include roof and HardiePlank siding (2021), windows and kitchen (2020), cupolas (2020), main-house A/C (2021), tankless on-demand propane water heater (2021) and apartment bathroom (2026). Additional features include private well and septic, propane range and fireplace, and a FEMA Letter of Map Amendment placing the property in Flood Zone X. Sellers report a current annual homeowners insurance premium UNDER $3,000; buyer's coverage, eligibility and premium must be independently verified.
PRIVATE AND PEACEFUL, YET WONDERFULLY CONNECTED! Enjoy the tranquility of mature trees and conservation views while remaining convenient to shopping, restaurants, medical services and downtown New Port Richey. Gulf Coast beaches, boating, kayaking, fishing and waterfront dining are within reach. Nearby Suncoast Parkway (SR 589) connects to the Veterans Expressway for access to Tampa International Airport, downtown Tampa and the vibrant arts, dining and waterfront attractions of St. Petersburg. Travel times vary with traffic.
MORE THAN A HOME—AN ARCHITECTURAL EXPERIENCE, A PRIVATE RETREAT AND A LIFESTYLE ALL ITS OWN. Schedule your private showing!
Location
State FL
County Pasco
Community Golden Acres
Area 34654 - New Port Richey
Zoning ER
Rooms
Other Rooms Formal Dining Room Separate, Formal Living Room Separate, Inside Utility, Loft
Interior
Interior Features Ceiling Fans(s), Eat-in Kitchen, High Ceilings, PrimaryBedroom Upstairs, Stone Counters, Thermostat, Walk-In Closet(s), Window Treatments
Heating Central, Electric
Cooling Central Air
Flooring Carpet, Slate, Tile, Wood
Fireplaces Type Gas, Living Room
Furnishings Unfurnished
Fireplace true
Appliance Convection Oven, Dishwasher, Disposal, Electric Water Heater, Gas Water Heater, Microwave, Range, Range Hood, Refrigerator, Tankless Water Heater, Water Filtration System, Wine Refrigerator
Laundry Inside, Laundry Closet
Exterior
Exterior Feature Private Mailbox, Private Yard
Parking Features Driveway, Oversized, RV Access/Parking, Workshop in Garage
Garage Spaces 2.0
Fence Chain Link
Utilities Available Cable Available, Electricity Connected, Propane, Public, Water Connected
View Y/N No
Water Access No
View Trees/Woods
Roof Type Shingle
Porch Deck, Front Porch, Patio
Attached Garage false
Exposure West
Garage true
Private Pool No
Building
Lot Description Conservation Area, Cul-De-Sac, In County
Story 2
Entry Level Two
Foundation Crawlspace
Lot Size Range 1 to less than 2
Sewer Septic Tank
Water Private, Well
Architectural Style Other
Structure Type HardiPlank Type,Frame
New Construction false
Construction Status Completed
Others
Pets Allowed Yes
Senior Community No
Ownership Fee Simple
Acceptable Financing Cash, Conventional
Listing Terms Cash, Conventional
Special Listing Condition None
Virtual Tour https://www.propertypanorama.com/instaview/stellar/TB8543601

Schools and Properties Nearby
Find out why customers are choosing LPT Realty to meet their real estate needs
ptcomo@patcomofloridarealestate.com
1400 S International Pkwy, Lake Mary, FL 32746, USA