
5443 OSPREY MEADOW WAY, St Cloud, FL 34771
REQUEST A TOUR If you would like to see this home without being there in person, select the "Virtual Tour" option and your agent will contact you to discuss available opportunities.
In-PersonVirtual Tour
$ 379,900
Est. payment | /mo

3 Beds

3 Baths

2,146 SqFt


Save
$ 379,900
Est. payment | /mo
Save

3 Beds

3 Baths

2,146 SqFt

Key Details

Property Type Townhouse

Sub Type Townhouse

Listing Status Active

Purchase Type For Sale

Square Footage 2,146 sqft

Price per Sqft $177

Subdivision Ralston Reserve

MLS Listing ID L4964831

Bedrooms 3

Full Baths 2

Half Baths 1

Construction Status Under Construction

HOA Fees $1,200/ann

HOA Y/N Yes

Annual Recurring Fee 1200.0

Lot Size 2,613 Sqft

Acres 0.06

Property Sub-Type Townhouse

Source Stellar MLS

Property Description

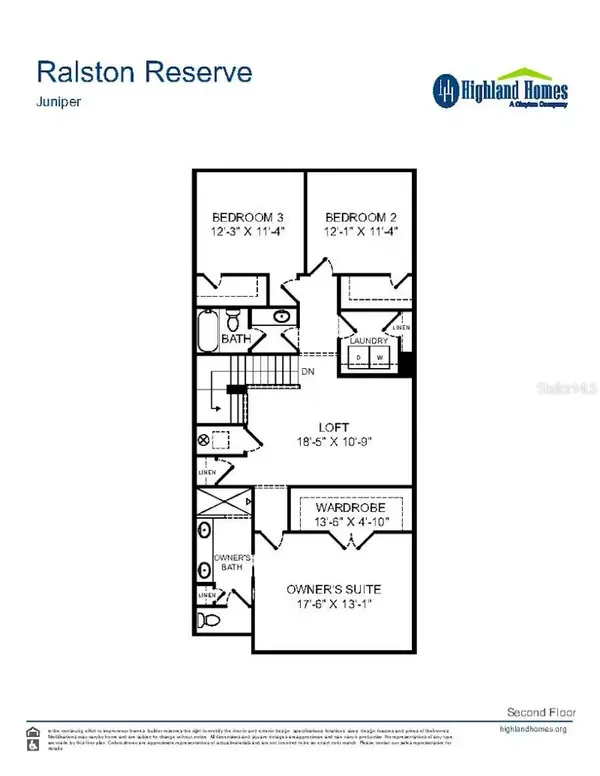
Under Construction. Spacious, open-layout townhome featuring 3 bedrooms, a loft, and an attached alley-entry 2-car garage. The first floor offers a bright, inviting living area with beautiful finishes and thoughtful details throughout. Upstairs, enjoy a versatile loft and generously sized bedrooms, including a spacious primary suite with a private entry hallway, walk-in wardrobe, and en-suite bath featuring dual vanities, glass-enclosed tiled shower, linen closet, and private water closet. The professionally designed kitchen features a counter-height island, quartz countertops, 36-inch shaker-style soft-close cabinetry with crown molding and decorative hardware, decorative tile backsplash, stainless steel undermount sink with pull-down faucet, pantry, and Samsung stainless steel appliances, including a 5-burner smooth-top electric range with Wi-Fi smart controls, fingerprint-resistant microwave with ventilation system, ENERGY STAR® dishwasher, and ENERGY STAR® side-by-side refrigerator. Additional features include a convenient powder room, Samsung full-size washer and dryer, low-maintenance luxury vinyl plank flooring throughout the first floor, laundry room, and bathrooms, stain-resistant Shaw carpeting in the bedrooms, energy-efficient LED lighting, custom-fit 2-inch faux wood blinds, and more. Energy-efficient construction includes R-30 insulation, foam-injected block insulation, double-pane Low-E windows, and a programmable thermostat. A thoughtfully designed home offering comfort, style, convenience, and energy efficiency.

Location

State FL

County Osceola

Community Ralston Reserve

Area 34771 - St Cloud (Magnolia Square)

Zoning RES

Interior

Interior Features Other

Heating Central, Electric

Cooling Central Air

Flooring Carpet, Vinyl

Furnishings Unfurnished

Fireplace false

Appliance Dishwasher, Disposal, Dryer, Electric Water Heater, Range, Refrigerator, Washer

Laundry Inside

Exterior

Exterior Feature Other

Garage Spaces 2.0

Community Features Dog Park, Playground

Utilities Available Electricity Available, Electricity Connected, Water Available, Water Connected

View Y/N No

Water Access No

Roof Type Shingle

Attached Garage true

Exposure East

Garage true

Private Pool No

Building

Entry Level Two

Foundation Slab

Lot Size Range 0 to less than 1/4

Builder Name Highland Homes

Sewer Public Sewer

Water Public

Structure Type Block,Vinyl Siding

New Construction true

Construction Status Under Construction

Others

Pets Allowed Yes

HOA Fee Include None

Senior Community No

Ownership Fee Simple

Monthly Total Fees $100

Acceptable Financing Cash, Conventional, FHA, VA Loan

Membership Fee Required Required

Listing Terms Cash, Conventional, FHA, VA Loan

Special Listing Condition None

Stellar MLS
Listed by George Lindsey, III CAMBRIDGE REALTY OF CENTRAL FL

Schools and Properties Nearby

Patsy DiGiacomo

Find out why customers are choosing LPT Realty to meet their real estate needs

+1(917) 417-0681

ptcomo@patcomofloridarealestate.com

1400 S International Pkwy, Lake Mary, FL 32746, USA

Learn More About LPT Realty

Name
Phone*
Message

Tour the Home

5443 OSPREY MEADOW WAY